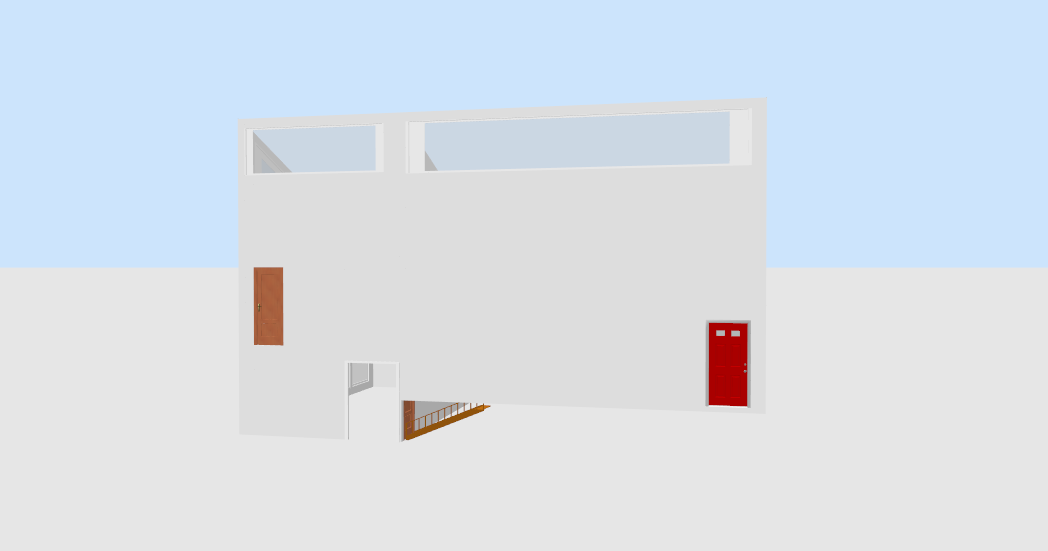
Potential Addition
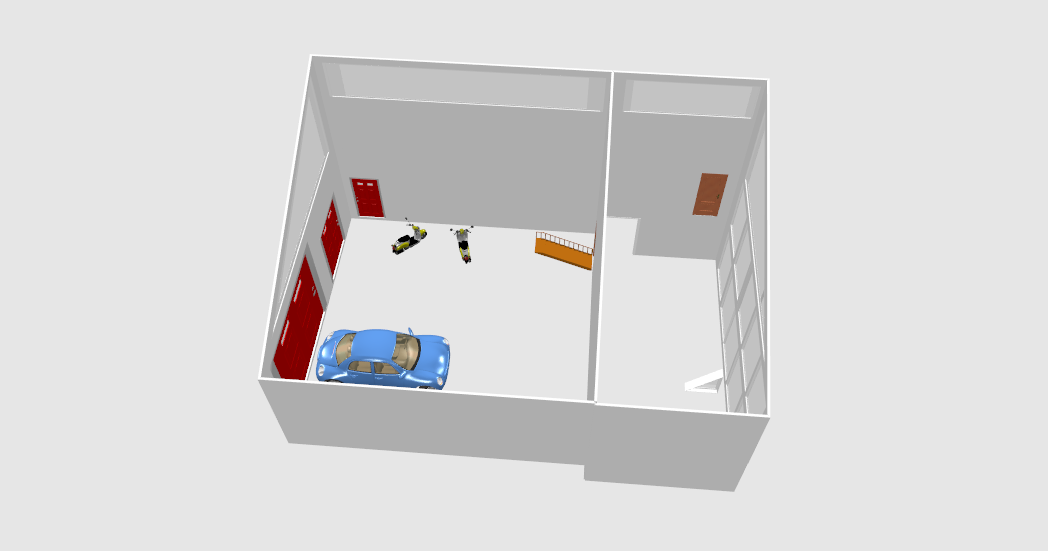
The addtion is 30' x 45' with a split level to match the existing house and a single slope roof that overhangs 3-4 feet.
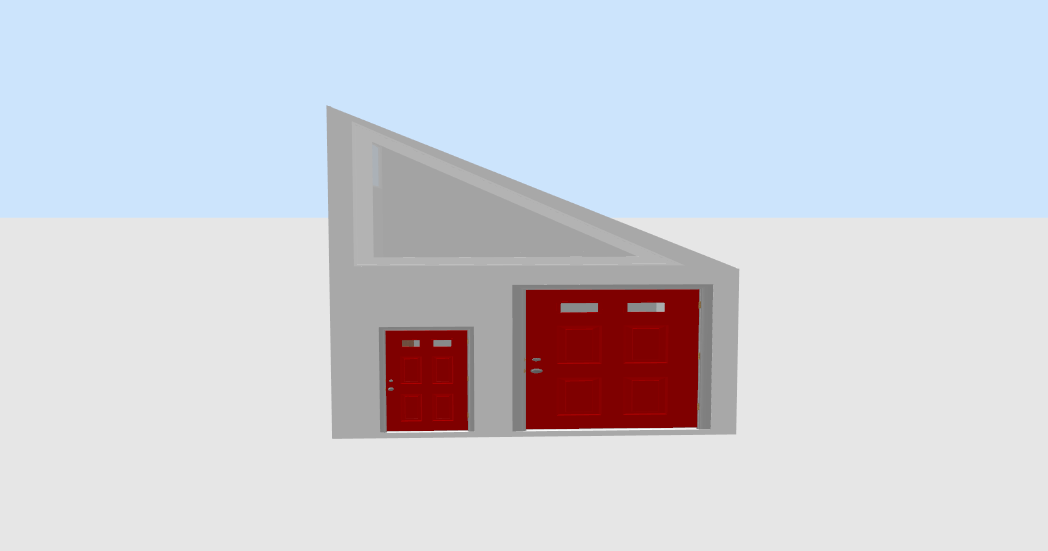
The large garage door is 15' wide by 10' high.
The small garage door is around 7' wide by 8' high.
The individual top windows are not supposed to be as big as they look. I just couldn't figure how to make the individual so I made a single long window. Can break them up as needed for framing.
Would like vaulted ceilings inside the garage and 2nd floor (water side).
Front/road side
Top Down View
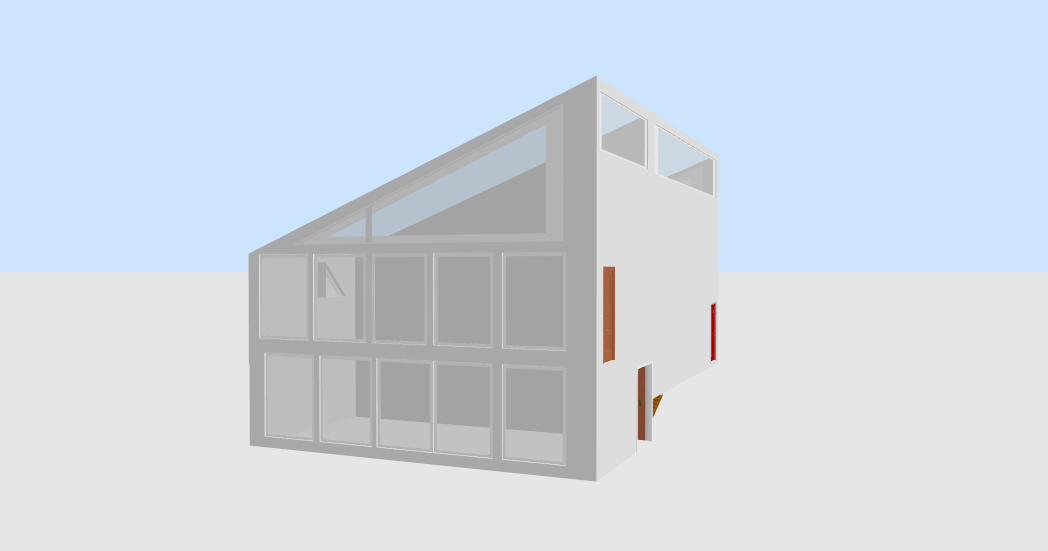
Water Side
The water side is two stories matching floor levels with the existing house.
The ground floor has a crawl space under it.
House side